Sign In or Create a Free Account to see full details of this property
Key Facts
Key facts for 32 Linton Avenue
Property Type
House, Bungalow
Parking
None 0 garage, 3 parking
MLS #
E13000798
Size
700-1100 sqft
Basement
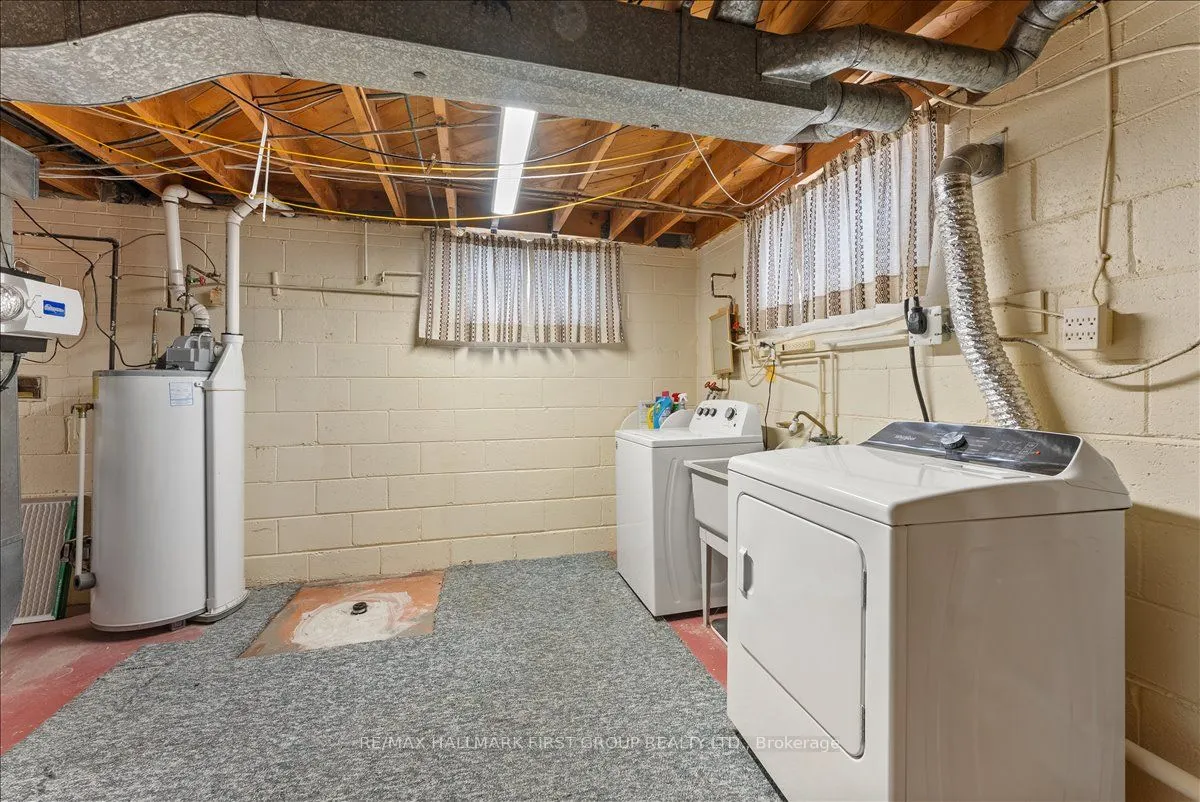
Partially Finished
Listed on
2026-04-15
Lot size
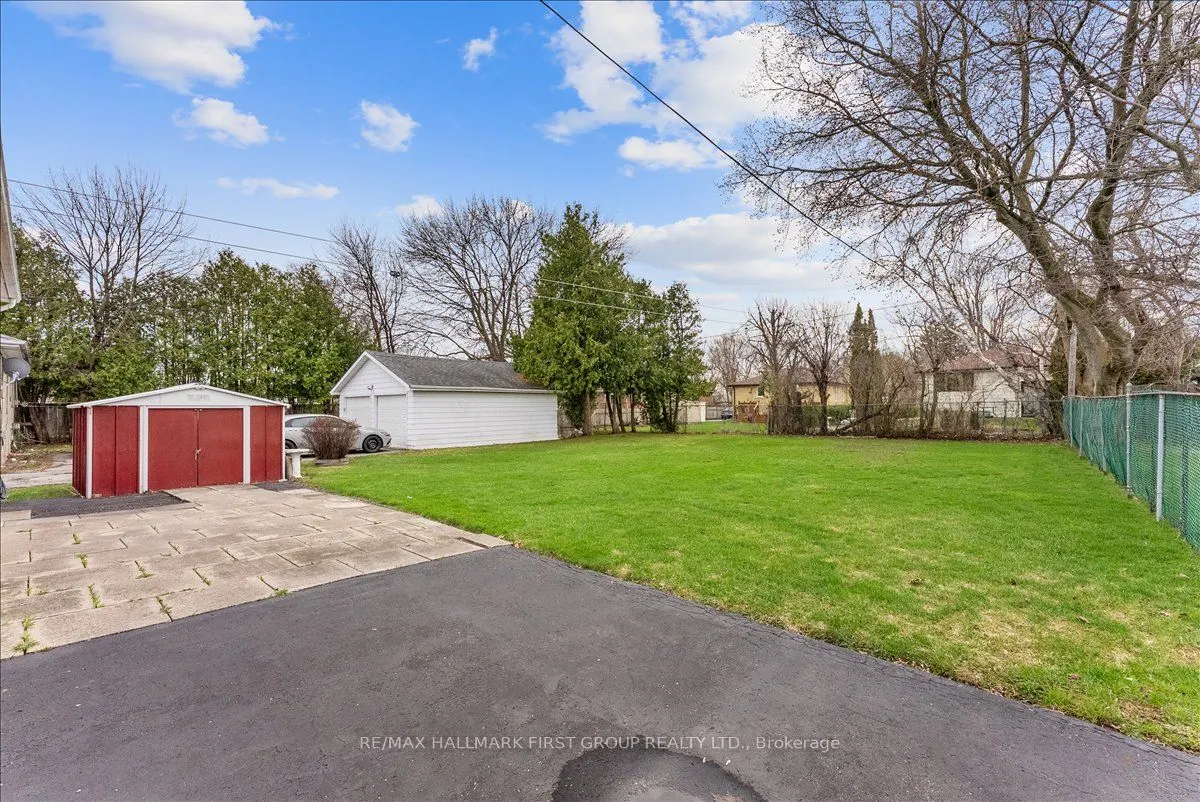
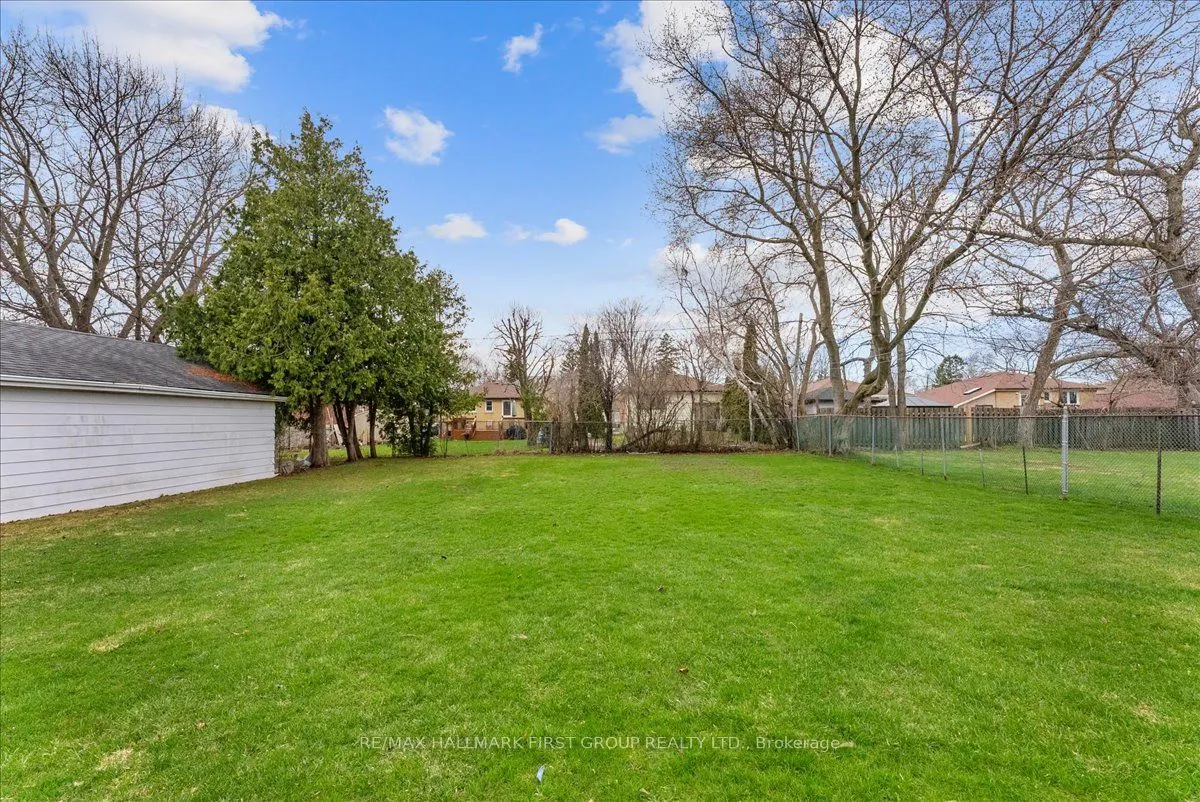
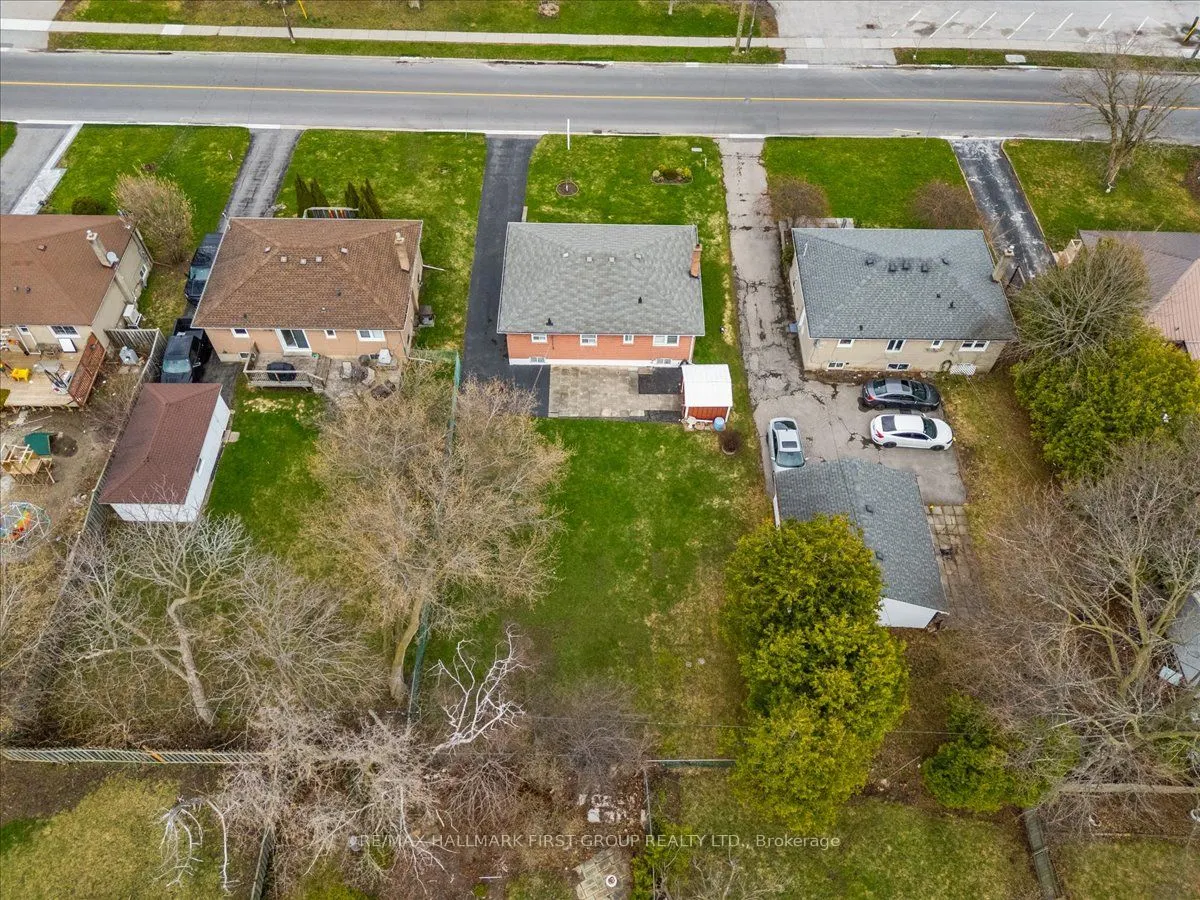
58 x 143.0
Tax
$5,396 /yr
Days on Market
32
Approximate Age
-
Maintenance Fee
-
Description
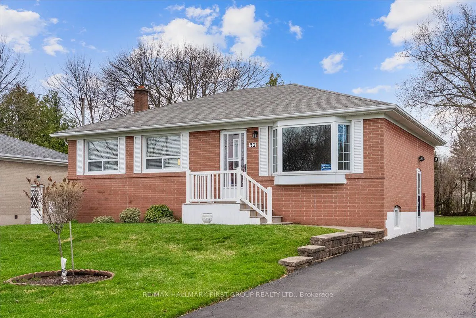
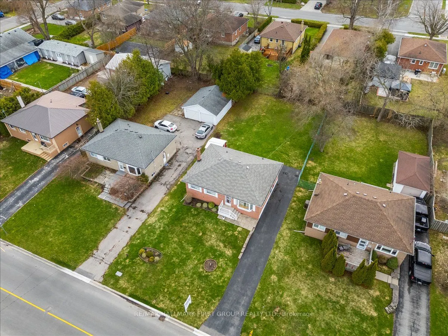
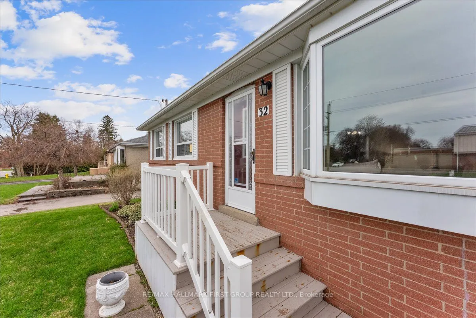
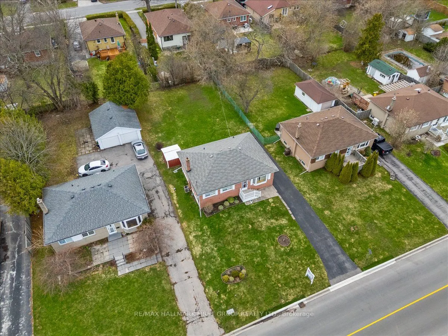
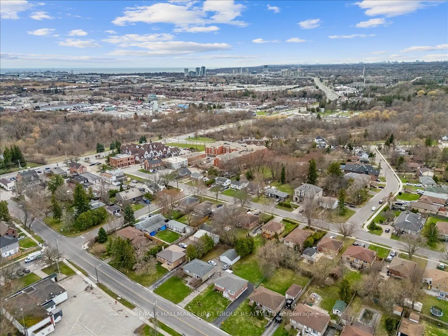
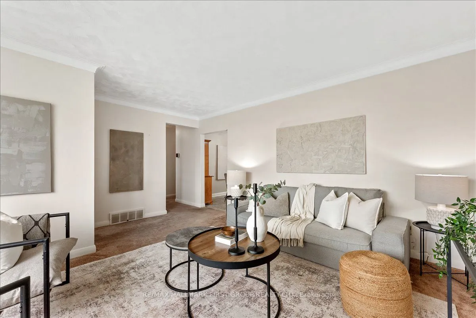
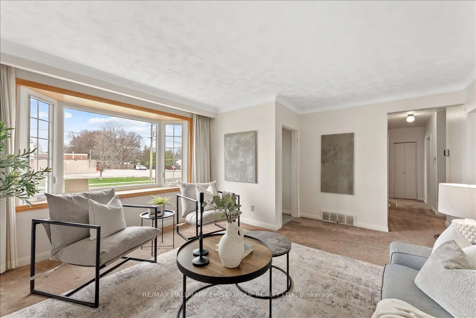
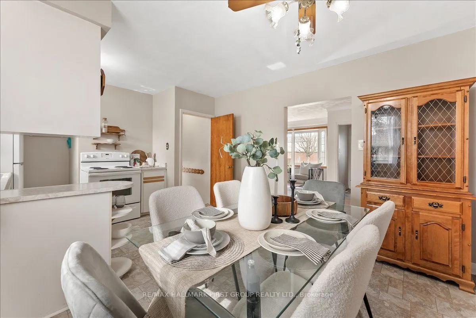
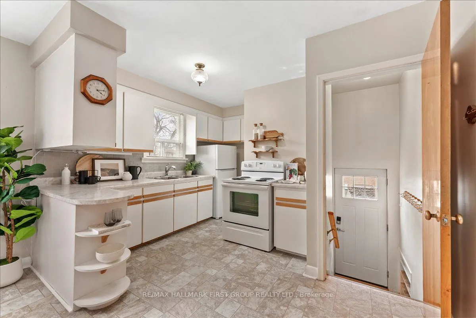
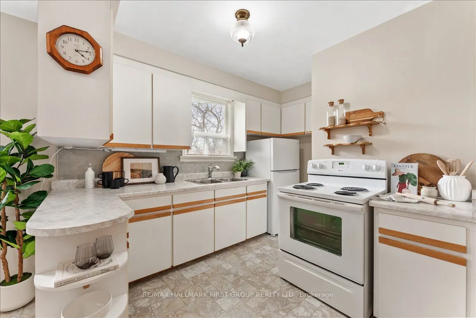
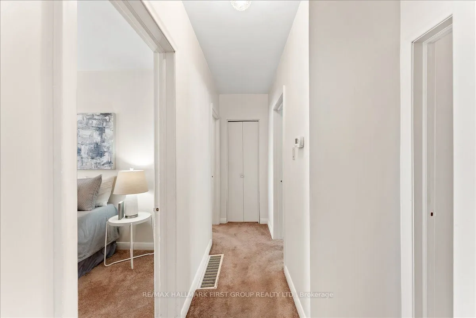
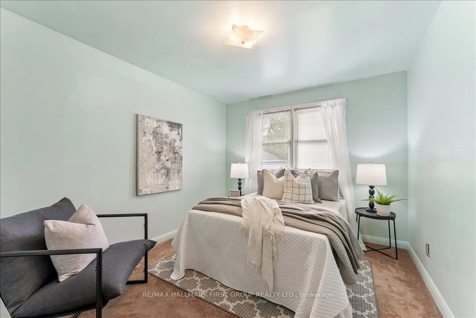
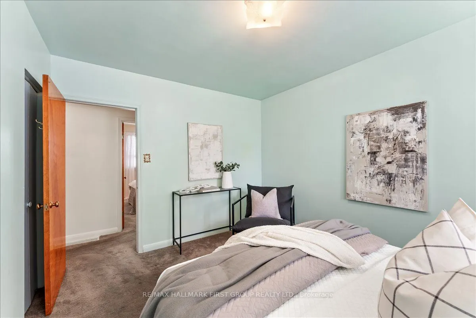
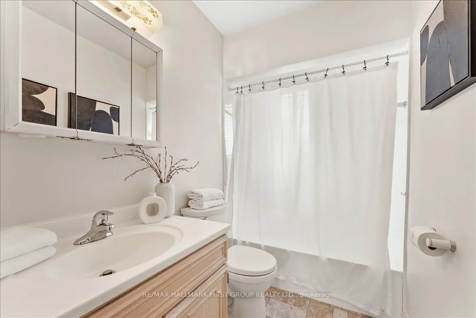
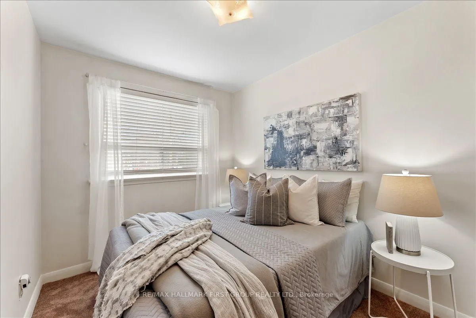
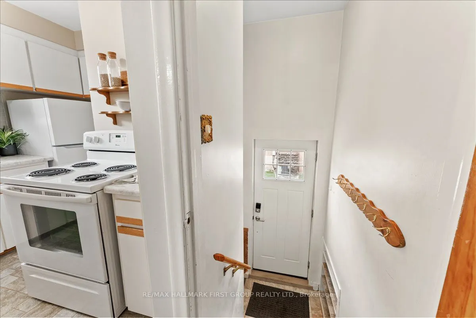
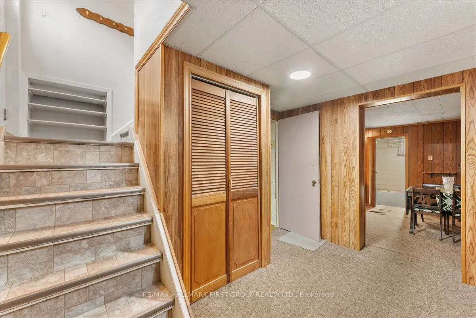
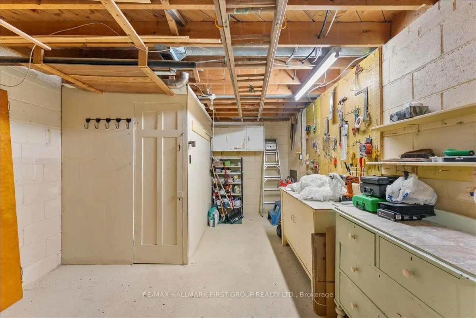
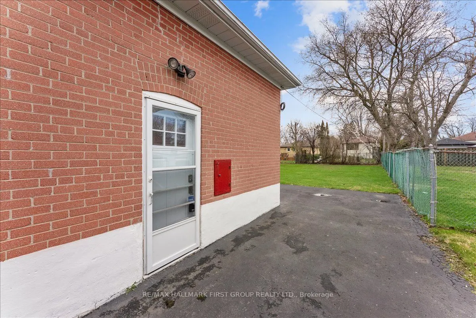
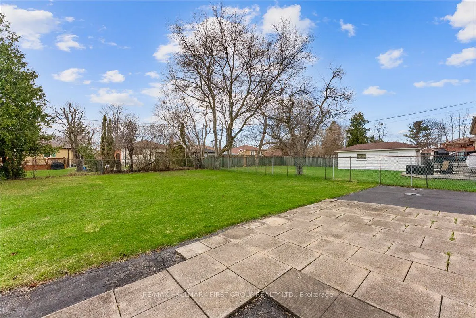
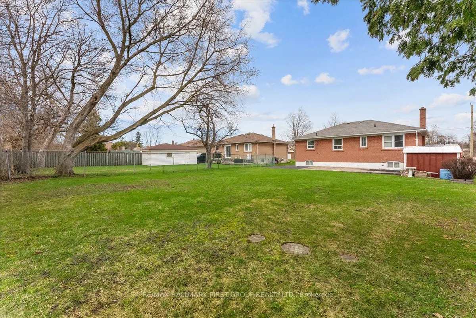
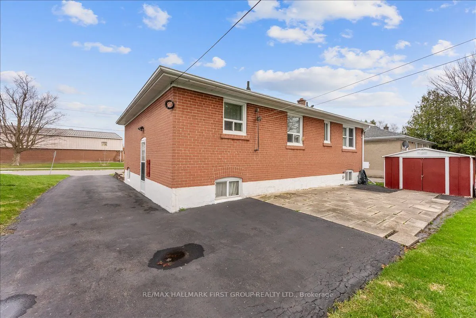
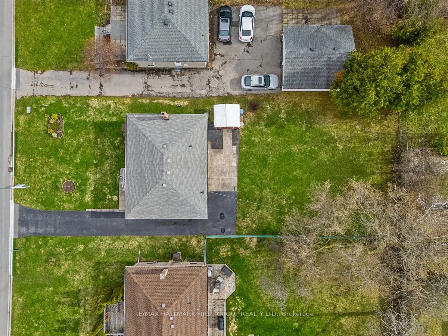
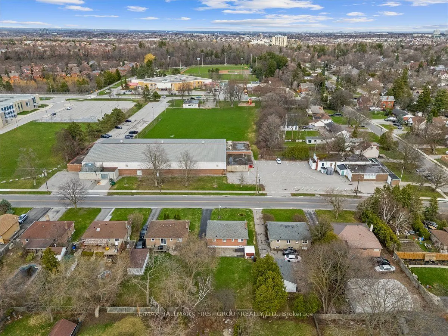
Tucked into the heart of Pickering Village, this lovingly cared-for, original owner bungalow offers a rare opportunity on an impressive 58 x 143 ft flat lot. Pride of ownership is evident throughout, with a home that has been well-maintained over the years by the original owner and is ready for its ...next chapter. There is hardwood under the carpet. A pre-inspection has already been completed, with a number of smaller items addressed afterward, giving buyers added confidence and peace of mind. The separate entrance to the basement opens the door for investment possibilities, while the generous lot size provides plenty of space to enjoy, expand, or reimagine. Located a short walk to elementary and high schools and the Pickering Village. Whether you're a first-time buyer, downsizer, or investor, this is a solid home in a mature, established neighbourhood with room to grow.
Full Property Details
Interior
Bedrooms
3
Total Bedrooms
3
Washrooms
1
Square Footage
700-1100 sqft
Basement
Partially Finished
Heating Source
Gas
Heating Fuel
Forced Air
Air Conditioning
Central Air
Family Room
No
Kitchens
1
Total Kitchens
1
Fireplace Features
No
Bedrooms
3
Total Bedrooms
3
Washrooms
1
Square Footage
700-1100 sqft
Basement
Partially Finished
Heating Source
Gas
Heating Fuel
Forced Air
Air Conditioning
Central Air
Family Room
No
Kitchens
1
Total Kitchens
1
Fireplace Features
No
Exterior
Depth
143.0
Front
58.0
Lot Size
58 x 143.0 ft
Pool
None
Parking Spaces
3
Total Parking Spaces
3.00
Parking Description
None
Garage Spaces
0
Depth
143.0
Front
58.0
Lot Size
58 x 143.0 ft
Pool
None
Parking Spaces
3
Total Parking Spaces
3.00
Parking Description
None
Garage Spaces
0
Building Description
Style
Bungalow
Home Type
House
Subtype
Detached
Property Orientation
West
Exterior Finish
Brick
Sewers
Sewers
Water Supply
Municipal
Possession Date
No Data
Style
Bungalow
Home Type
House
Subtype
Detached
Property Orientation
West
Exterior Finish
Brick
Sewers
Sewers
Water Supply
Municipal
Possession Date
No Data
Community
Community
Central West
Community
Central West
Taxes & Fees
Taxes
$5,396 /yr
Tax Year
2025
Taxes
$5,396 /yr
Tax Year
2025
Room Types
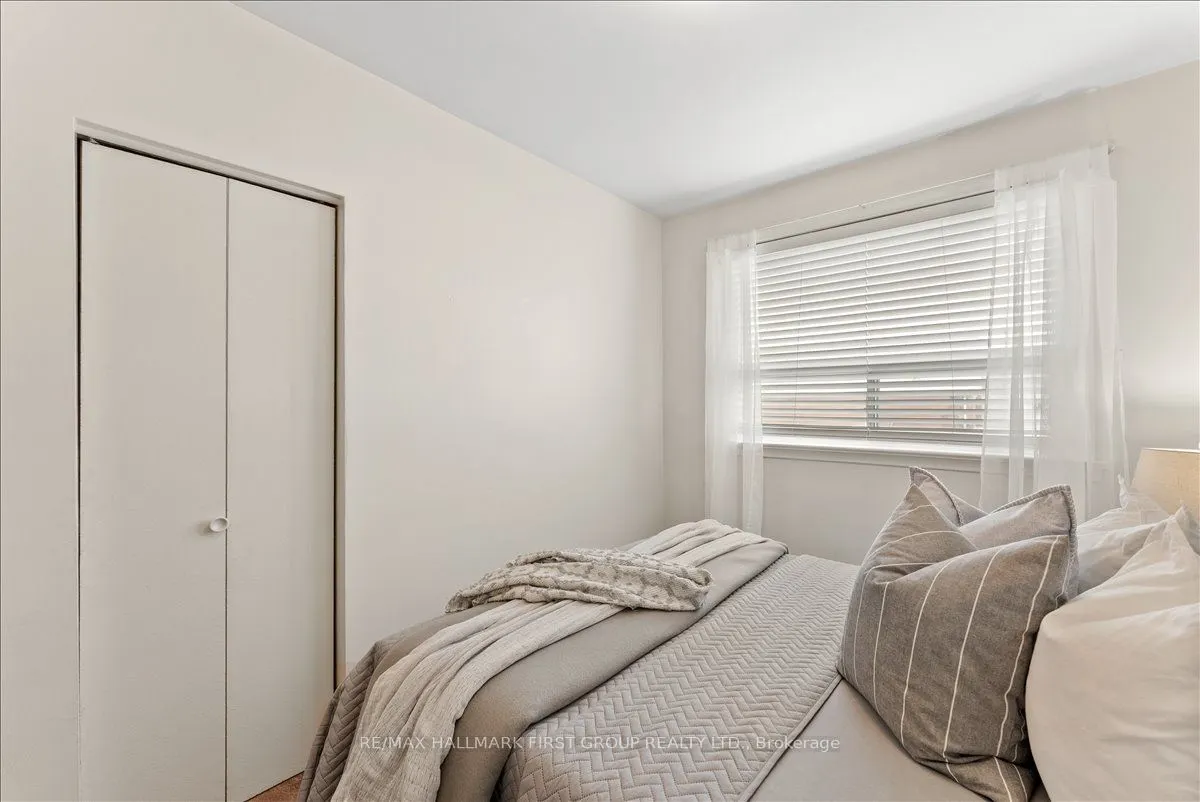
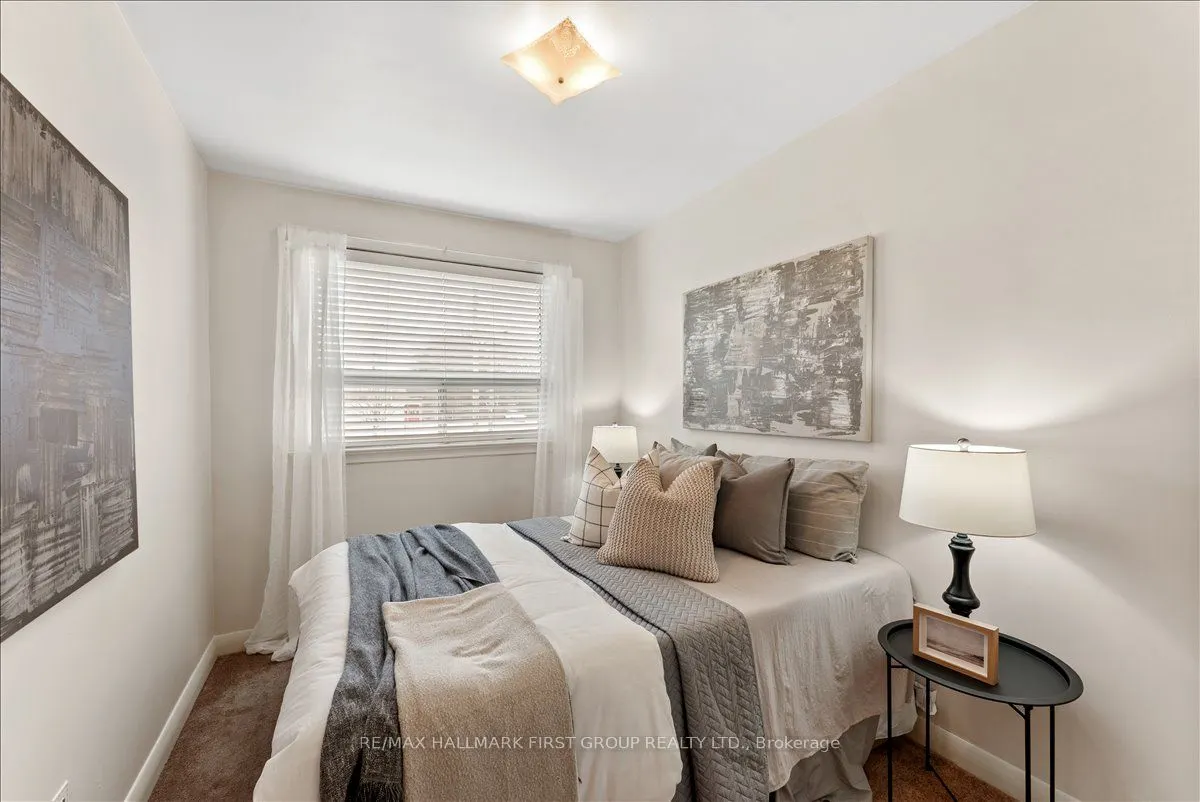
Bedroom 2
Closet, Broadloom
Dimensions 7.87 x 10.83 feet
85.23 sqft
Bedroom 3
Closet, Broadloom
Dimensions 7.87 x 10.83 feet
85.23 sqft
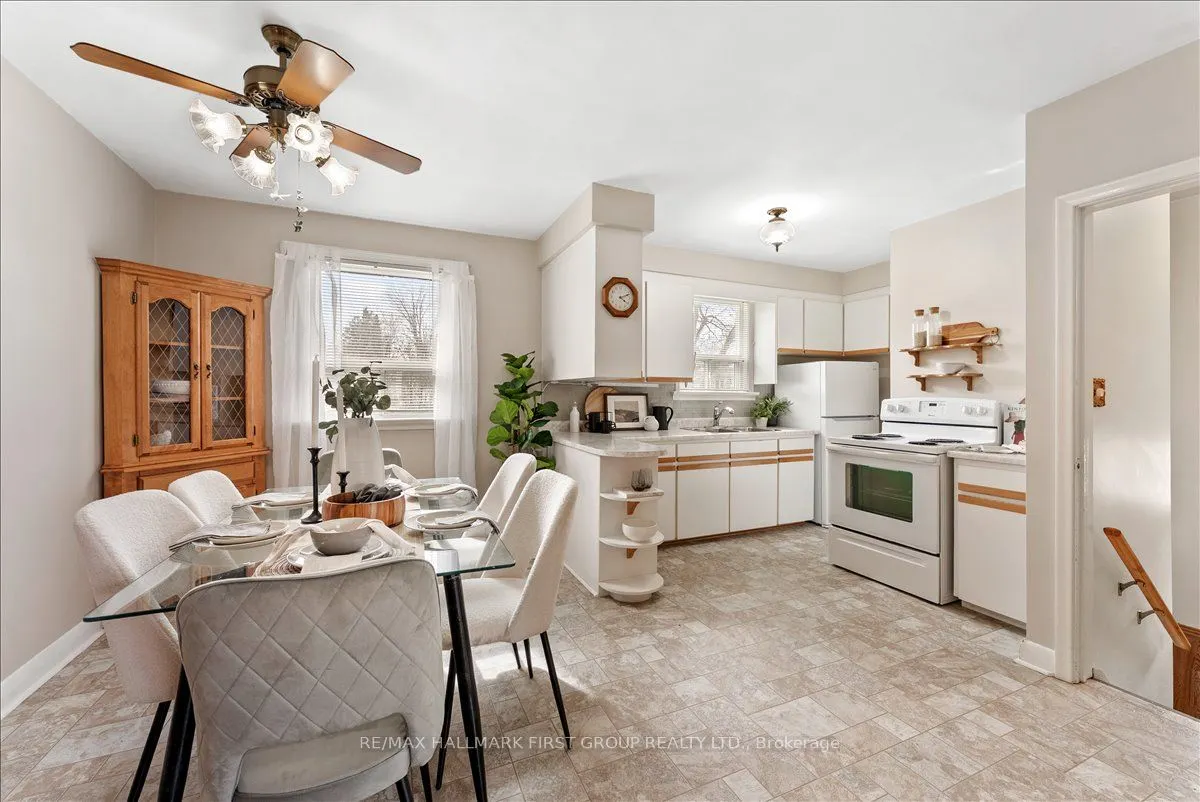
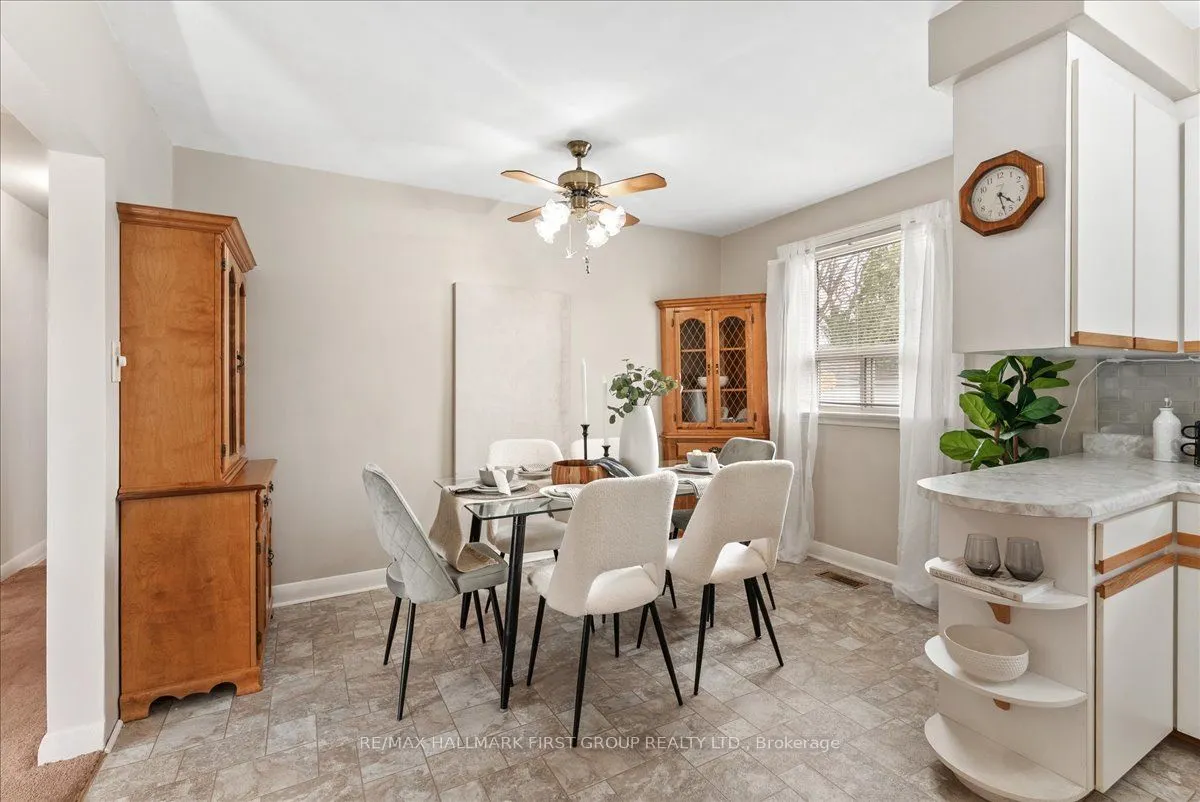
Breakfast
Ceiling Fan(s), Overlooks Backyard
Dimensions 8.2 x 11.81 feet
96.84 sqft
Kitchen
Overlooks Backyard
Dimensions 11.48 x 11.81 feet
135.58 sqft
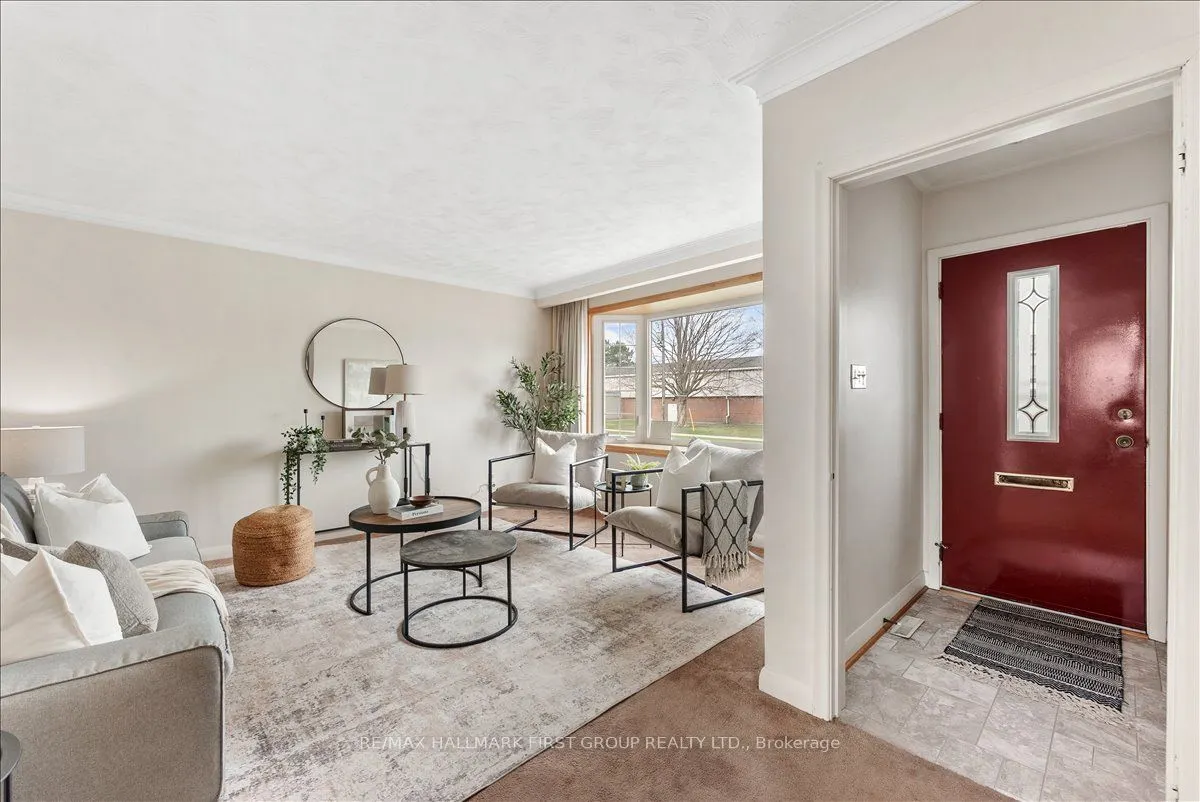
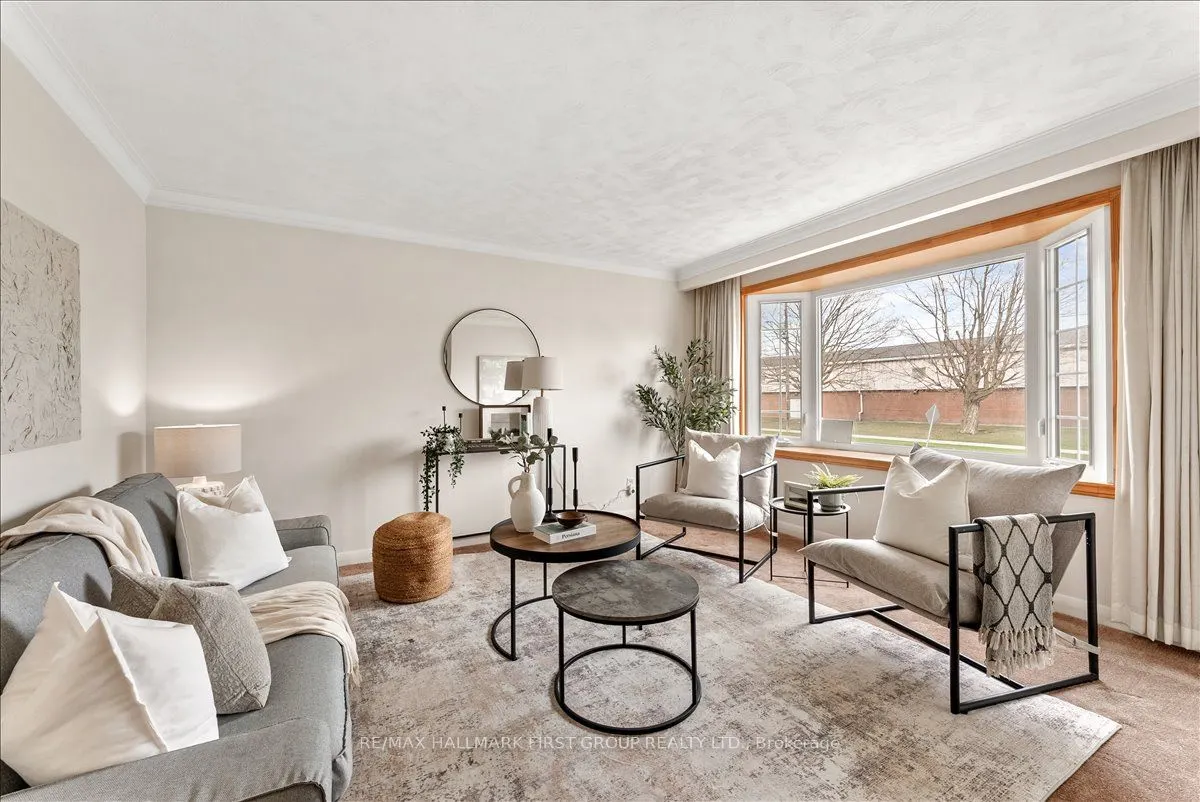
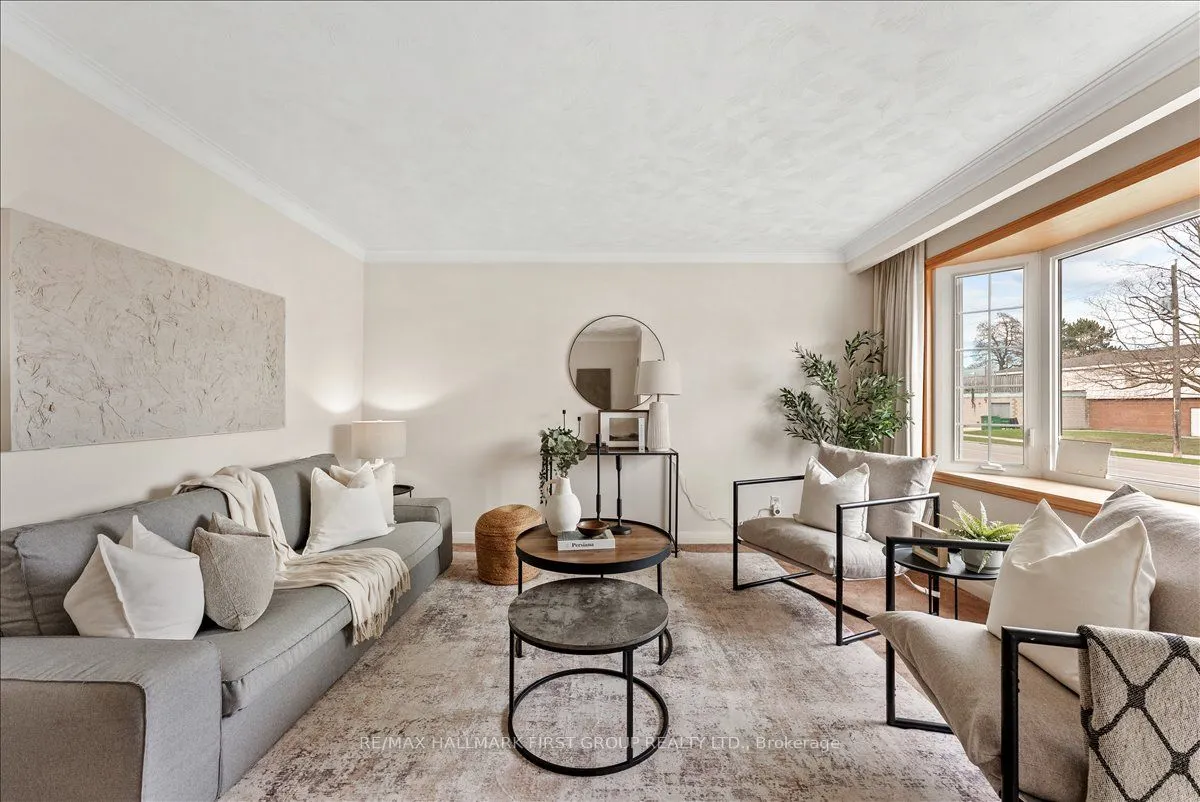
Living Room
Crown Moulding, Bay Window, Broadloom
Dimensions 15.75 x 13.94 feet
219.55 sqft
Primary Bedroom
Closet, Overlooks Backyard, Broadloom
Dimensions 9.84 x 12.47 feet
122.7 sqft
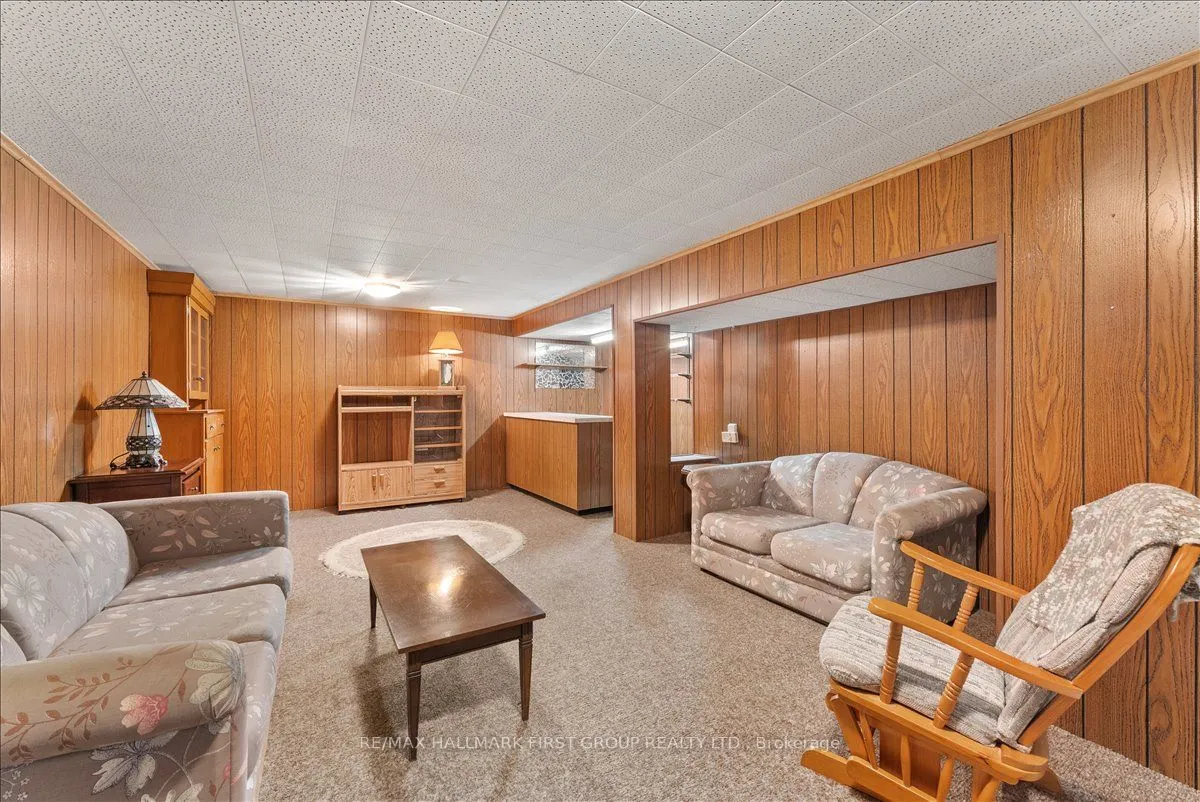
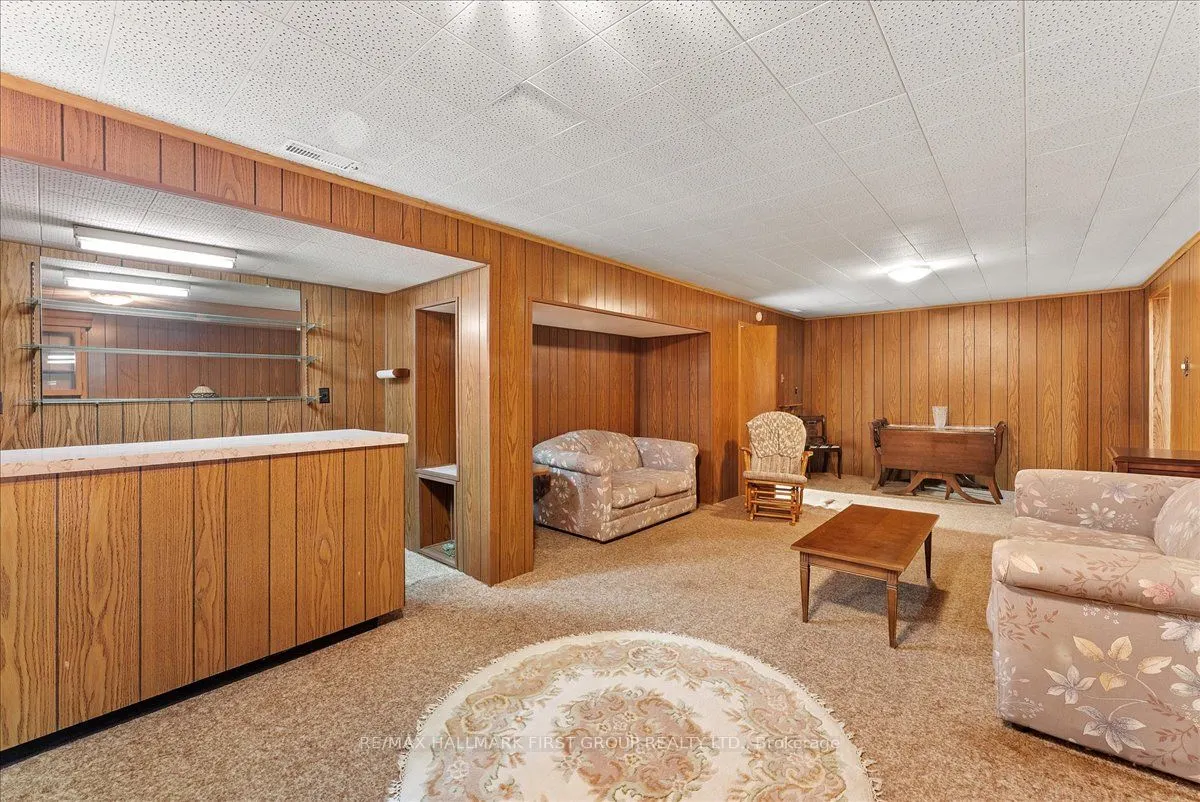
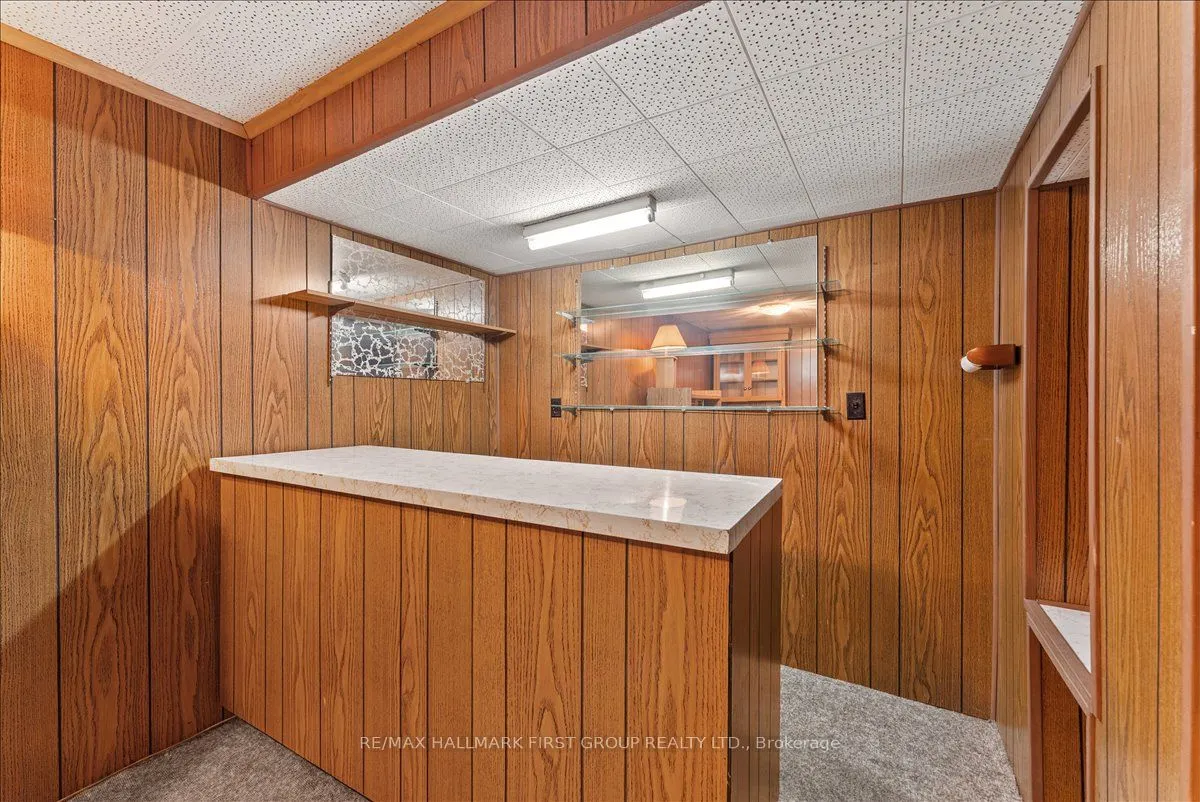
Recreation
Dry Bar, Broadloom
Dimensions 11.15 x 26.57 feet
296.26 sqft
Similar Properties(No results)
Mortgage Calculator
Calculate your estimated monthly mortgage payment
Price
$730,000
$
%
%
Total cost of mortgage
$0
Monthly payment
By clicking Save, we will calculate your estimated mortgage for all properties using the saved values (down payment percentage, interest rate, and amortization).
The accuracy and applicability of this calculator are not guaranteed.
.png)