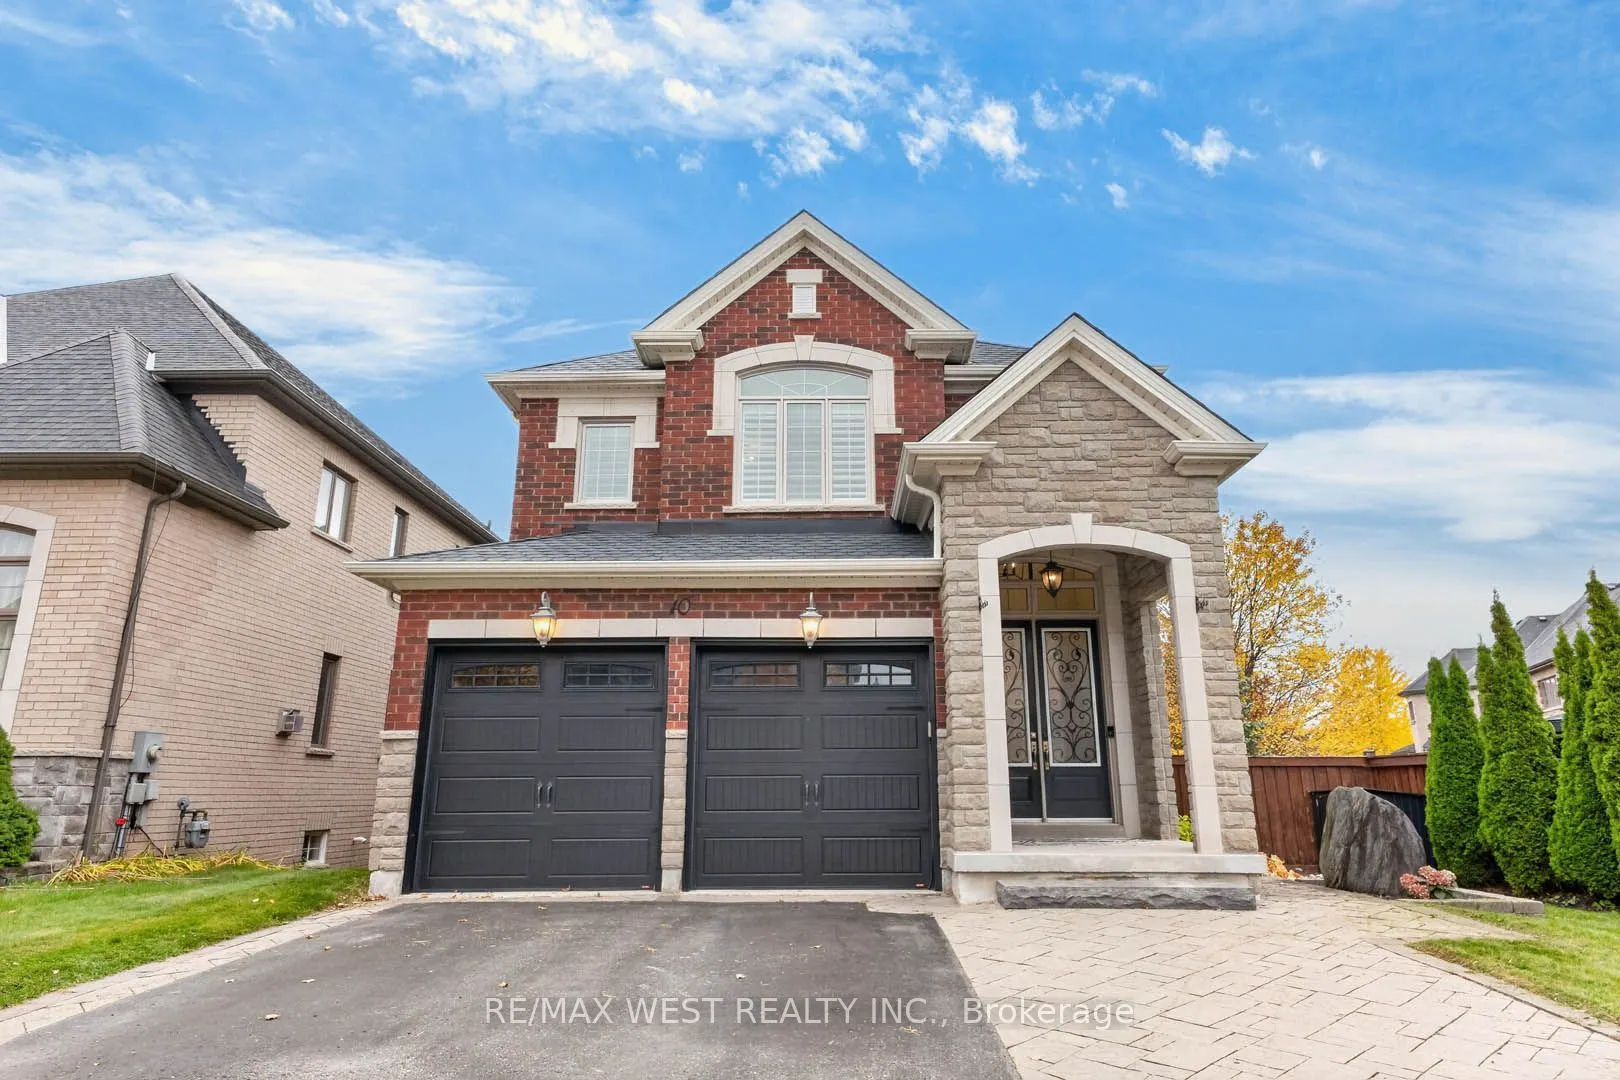
Sign In or Create a Free Account to see full details of this property
Key Facts
Key facts for 10 Heathfield Street
Property Type
House, 2-Storey
Parking
Attached 2 garage, 2 parking
MLS #
E14148340
Size
2500-3000 sqft
Basement
Finished
Listed on
2026-11-04
Lot size
50 x 114.99
Tax
$11,820.29 /yr
Days on Market
0
Approximate Age
-
Maintenance Fee
-
Description
Welcome to 10 Heathfield St! A beautiful & meticulously maintained all brick 4 bedroom, 4 bathroom home offering over 3,500 sqft of thoughtfully designed living space. With room for the whole family to live, work, entertain & grow, this home perfectly blends comfort, style & functionality. The invit...ing main floor features 9' ceilings, windows that fill the space with natural light, & a versatile bonus family room or home office. Entertain in the spacious formal dining room with elegant wainscotting, or relax in the open-concept living room complete with custom built-ins & a beautifully finished fireplace surround. The kitchen is both stylish & functional, showcasing quartz countertops, a modern backsplash, stainless steel appliances, under-cabinet lighting and a generous centre island. A walkout leads to the covered porch, complete with two gas lines for effortless outdoor grilling and entertaining. All new hardwood flooring throughout the upper floor. The spacious primary retreat features a walk-in closet, double sided fireplace & a well-appointed ensuite. The additional bedrooms are generously sized, with walk-in closets offering excellent storage throughout. The finished basement provides exceptional versatility, featuring luxury vinyl plank flooring, a wet bar, electric fireplace, bathroom, large above-grade windows & ample storage. Whether used as a recreation room, home theatre, gym or additional living space, the possibilities are endless. Even the insulated garage has everything you need including a gas heater, epoxy flooring and a stainless steel sink. Other notable features include smooth ceilings, California shutters, pot lights, CAT6 network wiring & laundry hookups for both gas and electric dryers. Set on a wide lot with additional side yard space, there's plenty of room for outdoor entertaining. Enjoy the peaceful setting surrounded by protected lands, while remaining just minutes from Highways 401 & 407.
Full Property Details
Interior
Bedrooms
4
Total Bedrooms
4
Washrooms
4
Square Footage
2500-3000 sqft
Basement
Finished
Heating Source
Gas
Heating Fuel
Forced Air
Air Conditioning
Central Air
Family Room
Yes
Kitchens
1
Total Kitchens
1
Fireplace Features
Yes
Bedrooms
4
Total Bedrooms
4
Washrooms
4
Square Footage
2500-3000 sqft
Basement
Finished
Heating Source
Gas
Heating Fuel
Forced Air
Air Conditioning
Central Air
Family Room
Yes
Kitchens
1
Total Kitchens
1
Fireplace Features
Yes
Exterior
Depth
114.99
Front
50.0
Driveway
Private Double
Lot Size
50 x 114.99 ft
Pool
None
Parking Spaces
2
Total Parking Spaces
4.00
Parking Description
Attached
Garage Spaces
2
Depth
114.99
Front
50.0
Driveway
Private Double
Lot Size
50 x 114.99 ft
Pool
None
Parking Spaces
2
Total Parking Spaces
4.00
Parking Description
Attached
Garage Spaces
2
Building Description
Style
2-Storey
Home Type
House
Subtype
Detached
Property Orientation
West
Exterior Finish
Brick
Sewers
Sewers
Water Supply
Municipal
Possession Date
No Data
Style
2-Storey
Home Type
House
Subtype
Detached
Property Orientation
West
Exterior Finish
Brick
Sewers
Sewers
Water Supply
Municipal
Possession Date
No Data
Community
Community
Taunton North
Community
Taunton North
Taxes & Fees
Taxes
$11,820.29 /yr
Tax Year
2026
Occupancy
Owner
Taxes
$11,820.29 /yr
Tax Year
2026
Occupancy
Owner
Room Types
Bedroom 2
Hardwood Floor, Double Closet, Window
Dimensions 12.86 x 12.24 feet
157.41 sqft
Bedroom 3
Hardwood Floor, Walk-In Closet(s), Window
Dimensions 13.19 x 12.6 feet
166.19 sqft
Bedroom 4
Hardwood Floor, Walk-In Closet(s), Large Window
Dimensions 12.76 x 15.88 feet
202.63 sqft
Dining Room
Hardwood Floor, Pot Lights, Wainscoting
Dimensions 11.84 x 12.11 feet
143.38 sqft
Family Room
Hardwood Floor, Pot Lights, Open Concept
Dimensions 12.04 x 10.17 feet
122.45 sqft
Kitchen
Quartz Counter, Stainless Steel Appl, W/O To Deck
Dimensions 19.52 x 12.83 feet
250.44 sqft
Living Room
Hardwood Floor, Pot Lights, Fireplace
Dimensions 16.54 x 14.3 feet
236.52 sqft
Other
Vinyl Floor, Wet Bar, 2 Pc Bath
Dimensions 11.06 x 13.06 feet
144.44 sqft
Primary Bedroom
Hardwood Floor, 5 Pc Ensuite
Dimensions 16.83 x 12.24 feet
206 sqft
Recreation
Vinyl Floor
Dimensions 83.99 x 87.27 feet
7329.81 sqft
Similar Properties(No results)
Mortgage Calculator
Calculate your estimated monthly mortgage payment
Price
$1,525,000
$
%
%
Monthly payment
By clicking Save, we will calculate your estimated mortgage for all properties using the saved values (down payment percentage, interest rate, and amortization).
The accuracy and applicability of this calculator are not guaranteed.
.png)