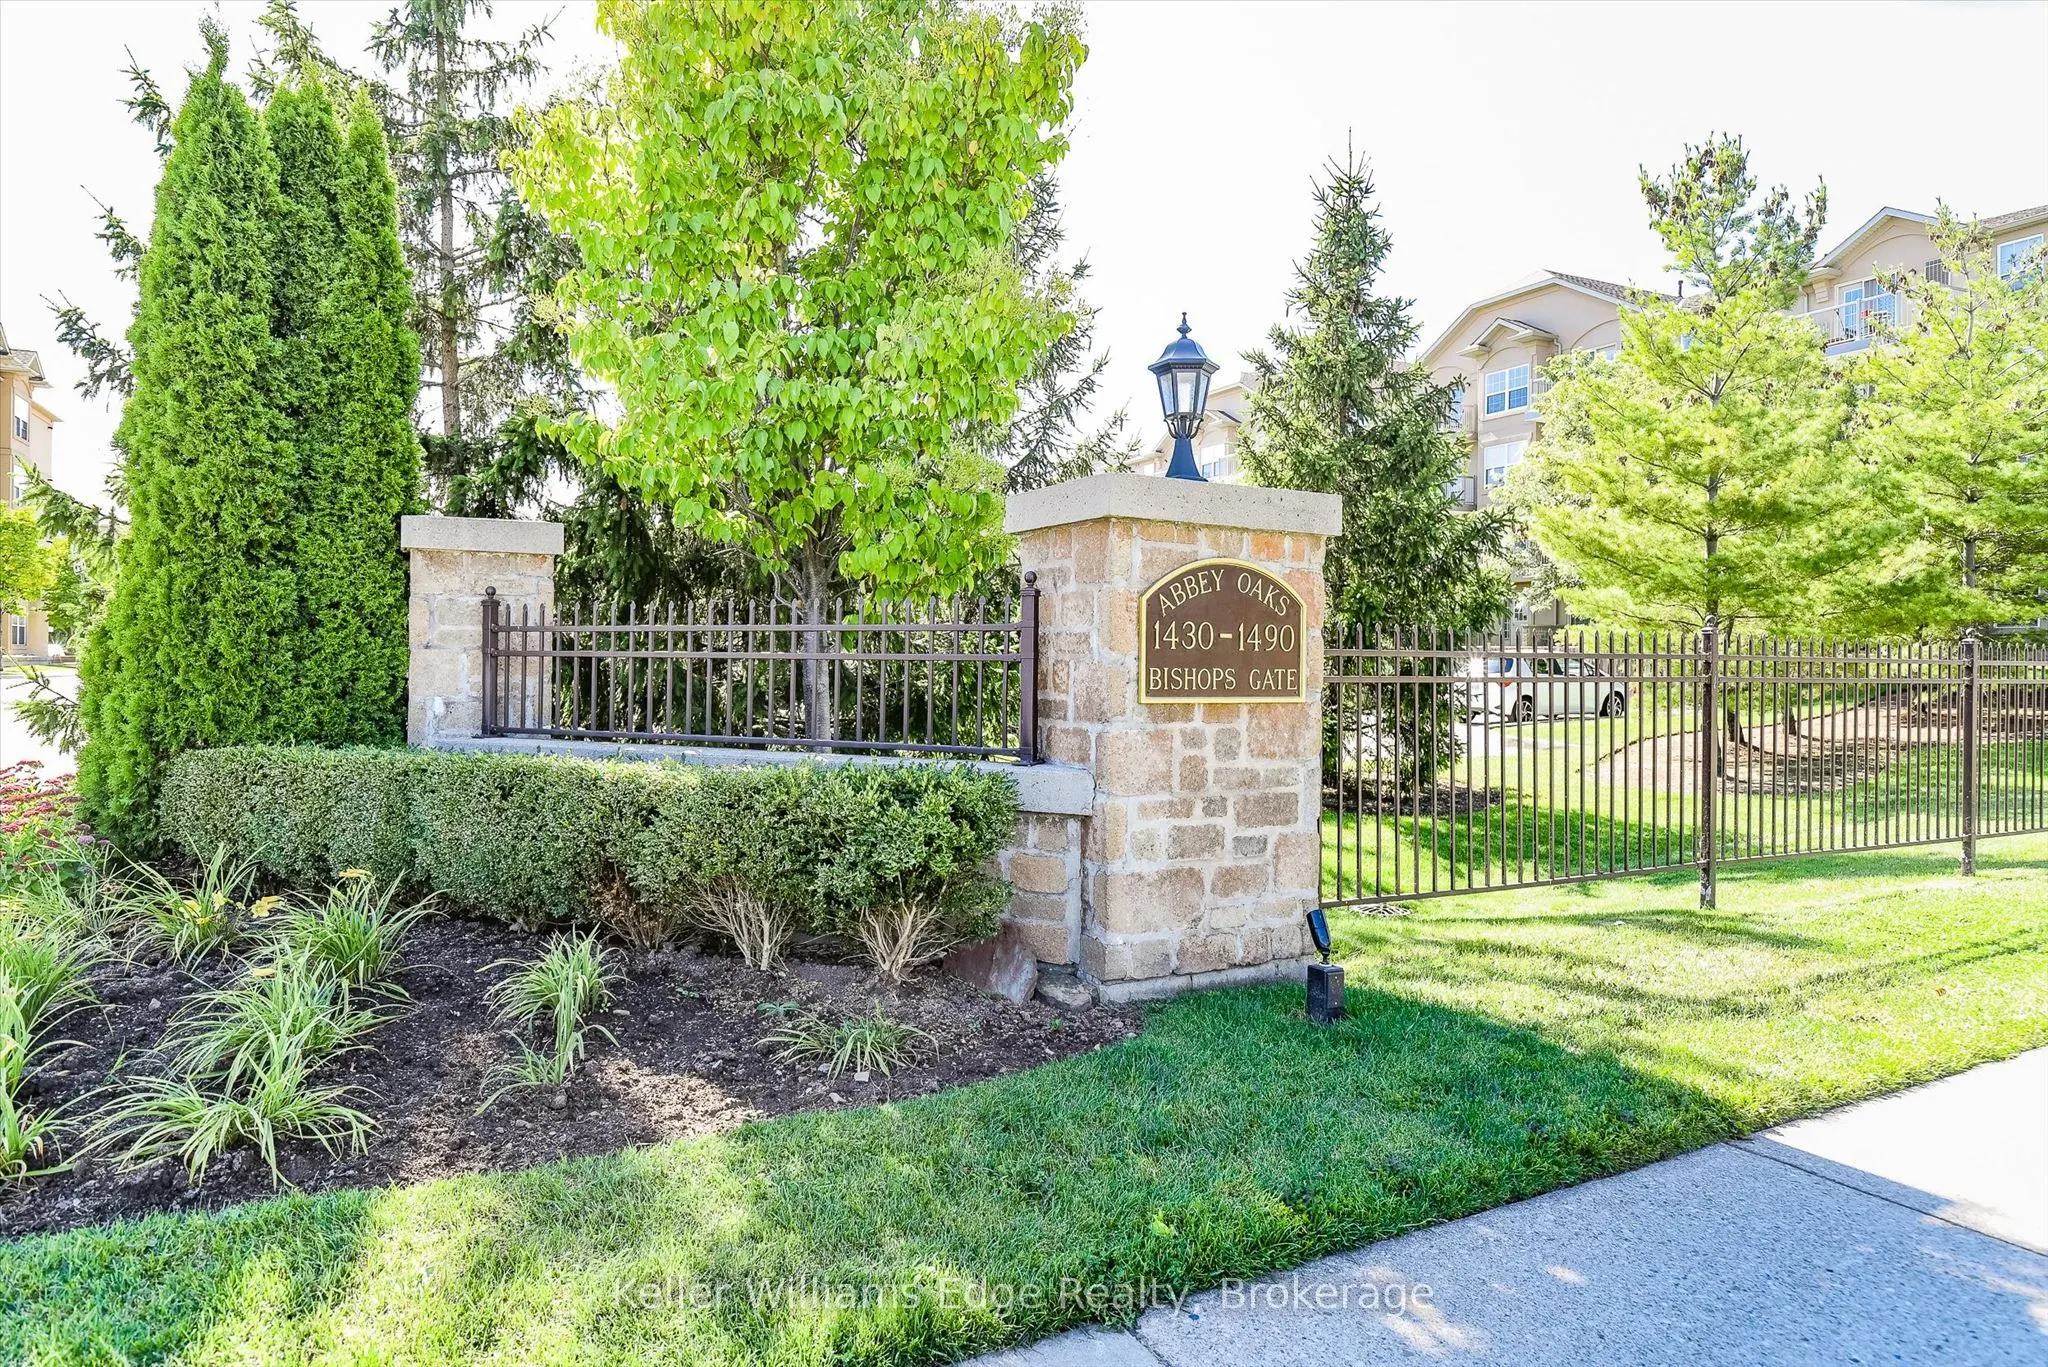
Welcome to desirable Glen Abbey! This beautifully refreshed 1-bedroom + den condo offers the perfect blend of comfort and convenience in one of Oakville's most sought-after communities. Freshly painted throughout with brand-new vinyl flooring, this move-in-ready suite features a bright, open-concept... layout and a versatile den that's perfect for a home office, reading nook, or guest space. The kitchen is complete with brand-new stainless steel appliances, and brand-new washer and dryer, making everyday living effortless. Enjoy low-maintenance condo living just minutes from top-rated schools, parks, trails, shopping, restaurants, transit, and easy access to major highways. An excellent opportunity for first-time buyers, downsizers, or investors looking to own in prestigious Glen Abbey.
Full Property Details
Interior
Bedrooms
1
Total Bedrooms
1
Washrooms
1
Square Footage
700-799 sqft
Basement
None
Heating Source
Gas
Heating Fuel
Forced Air
Air Conditioning
Central Air
Family Room
No
Kitchens
1
Total Kitchens
1
Fireplace Features
No
Bedrooms
1
Total Bedrooms
1
Washrooms
1
Square Footage
700-799 sqft
Basement
None
Heating Source
Gas
Heating Fuel
Forced Air
Air Conditioning
Central Air
Family Room
No
Kitchens
1
Total Kitchens
1
Fireplace Features
No
Exterior
Parking Spaces
1
Total Parking Spaces
1.00
Garage Spaces
0
Balcony
Enclosed
Parking Spaces
1
Total Parking Spaces
1.00
Garage Spaces
0
Balcony
Enclosed
Building Description
Style
Multi-Level
Home Type
Condo
Subtype
Condo Apt
Year Built
16-30
Property Orientation
East
Exterior Finish
Stone,Stucco (Plaster)
Possession Date
No Data
Locker
Exclusive
Style
Multi-Level
Home Type
Condo
Subtype
Condo Apt
Year Built
16-30
Property Orientation
East
Exterior Finish
Stone,Stucco (Plaster)
Possession Date
No Data
Locker
Exclusive
Community
Community
Glen Abbey
Community
Glen Abbey
Taxes & Fees
Taxes
$2,121.58 /yr
Tax Year
2026
Occupancy
Vacant
Maintenance Fee
$535.28/mo
Common Elements
Included
Parking
Included
Water
Included
Building Insurance
Included
Taxes
$2,121.58 /yr
Tax Year
2026
Occupancy
Vacant
Maintenance Fee
$535.28/mo
Common Elements
Included
Parking
Included
Water
Included
Building Insurance
Included
Other
Pets
Yes-with Restrictions
Pets
Yes-with Restrictions
Room Types
Bathroom
4 Pc Bath
Dimensions 7.97 x 4.99 feet
39.77 sqft
Den
-
Dimensions 8.3 x 7.97 feet
66.15 sqft
Kitchen
-
Dimensions 8.53 x 8.86 feet
75.58 sqft
Living Room
-
Dimensions 15.75 x 12.8 feet
201.6 sqft
Primary Bedroom
-
Dimensions 10.33 x 11.06 feet
114.25 sqft
Similar Properties(No results)
Mortgage Calculator
Calculate your estimated monthly mortgage payment
Price
$419,900
$
%
%
Total cost of mortgage
$0
Monthly payment
By clicking Save, we will calculate your estimated mortgage for all properties using the saved values (down payment percentage, interest rate, and amortization).
The accuracy and applicability of this calculator are not guaranteed.
.png)