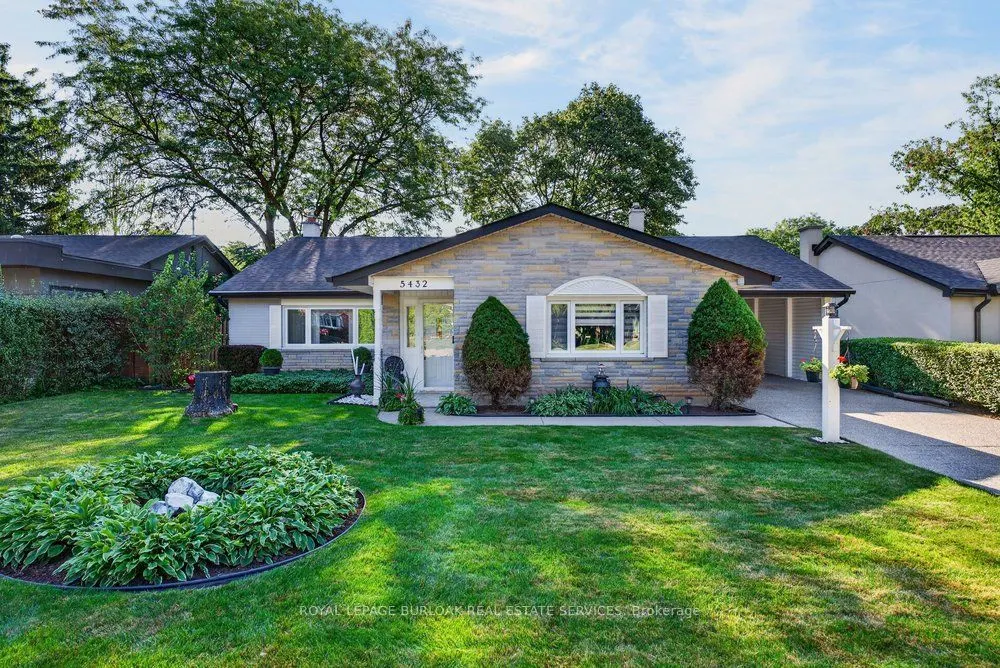
Welcome to 5432 Randolph Crescent! Tucked away in Burlington's desirable Elizabeth Gardens neighbourhood, this charming and beautifully updated 3-bedroom, 2-bathroom backsplit offers a wonderful balance of comfort, style, and functionality. Step inside to a bright and inviting main level featuring l...uxury vinyl flooring, large windows, and an open layout that connects the living, dining, and kitchen areas. The renovated kitchen features stainless steel appliances, a butcher block island, and a skylight that brings in plenty of natural light. The spacious, extended dining area features its own skylight and provides a lovely setting for family dinners, entertaining, or simply enjoying your morning coffee. Upstairs, you'll find three comfortable bedrooms and a 4-piece bathroom. A standout feature of the home is the bright and spacious lower-level family room, complete with a cozy gas fireplace and oversized above-grade windows that flood the space with natural light. A separate walkup entrance offers direct access to the backyard, while a 3-piece bathroom, dedicated laundry area, built-in workshop, and ample crawl space storage add functionality and versatility. Enjoy added peace of mind with a newer furnace and A/C, along with the convenience of an owned hot water tank. Experience the best of South Burlington living, with beautiful parks, scenic walking trails along Lake Ontario, nearby schools, and convenient shopping and dining at Appleby Village. Commuters will appreciate easy access to Appleby GO Station, the QEW, and major routes, all while enjoying the charm of a quiet, established neighbourhood. Whether you're buying your first home, looking for room to grow, or ready to downsize, this is a place where you can truly feel at home.
Full Property Details
Interior
Bedrooms
3
Total Bedrooms
3
Washrooms
2
Square Footage
1100-1500 sqft
Basement
Finished,Full
Heating Source
Gas
Heating Fuel
Forced Air
Air Conditioning
Central Air
Family Room
Yes
Kitchens
1
Total Kitchens
1
Fireplace Features
Yes
Bedrooms
3
Total Bedrooms
3
Washrooms
2
Square Footage
1100-1500 sqft
Basement
Finished,Full
Heating Source
Gas
Heating Fuel
Forced Air
Air Conditioning
Central Air
Family Room
Yes
Kitchens
1
Total Kitchens
1
Fireplace Features
Yes
Exterior
Depth
105.0
Front
60.0
Driveway
Private,Tandem
Lot Size
60 x 105.0 ft
Pool
None
Parking Spaces
3
Total Parking Spaces
4.00
Parking Description
Carport
Garage Spaces
1
Zoning
R2.3
Depth
105.0
Front
60.0
Driveway
Private,Tandem
Lot Size
60 x 105.0 ft
Pool
None
Parking Spaces
3
Total Parking Spaces
4.00
Parking Description
Carport
Garage Spaces
1
Zoning
R2.3
Building Description
Style
Backsplit 3
Home Type
House
Subtype
Detached
Property Orientation
South
Exterior Finish
Stone,Brick
Sewers
Sewers
Water Supply
Municipal
Possession Date
No Data
Style
Backsplit 3
Home Type
House
Subtype
Detached
Property Orientation
South
Exterior Finish
Stone,Brick
Sewers
Sewers
Water Supply
Municipal
Possession Date
No Data
Community
Community
Appleby
Community
Appleby
Taxes & Fees
Taxes
$5,249 /yr
Tax Year
2026
Occupancy
Owner
Taxes
$5,249 /yr
Tax Year
2026
Occupancy
Owner
Room Types
Bedroom 2
-
Dimensions 11.68 x 9.25 feet
108.04 sqft
Bedroom 3
-
Dimensions 9.42 x 9.25 feet
87.14 sqft
Dining Room
-
Dimensions 12.76 x 10.83 feet
138.19 sqft
Family Room
-
Dimensions 23.65 x 12.66 feet
299.41 sqft
Foyer
-
Dimensions 11.32 x 5.25 feet
59.43 sqft
Kitchen
-
Dimensions 12.83 x 9.68 feet
124.19 sqft
Laundry
-
Dimensions 6.33 x 5.41 feet
34.25 sqft
Living Room
-
Dimensions 16.4 x 13.16 feet
215.82 sqft
Primary Bedroom
-
Dimensions 12.83 x 11.52 feet
147.8 sqft
Utility Room
-
Dimensions 6.07 x 5.09 feet
30.9 sqft
Workshop
-
Dimensions 16.08 x 5.15 feet
82.81 sqft
Similar Properties(No results)
Mortgage Calculator
Calculate your estimated monthly mortgage payment
Price
$1,050,000
$
%
%
Monthly payment
By clicking Save, we will calculate your estimated mortgage for all properties using the saved values (down payment percentage, interest rate, and amortization).
The accuracy and applicability of this calculator are not guaranteed.
.png)